

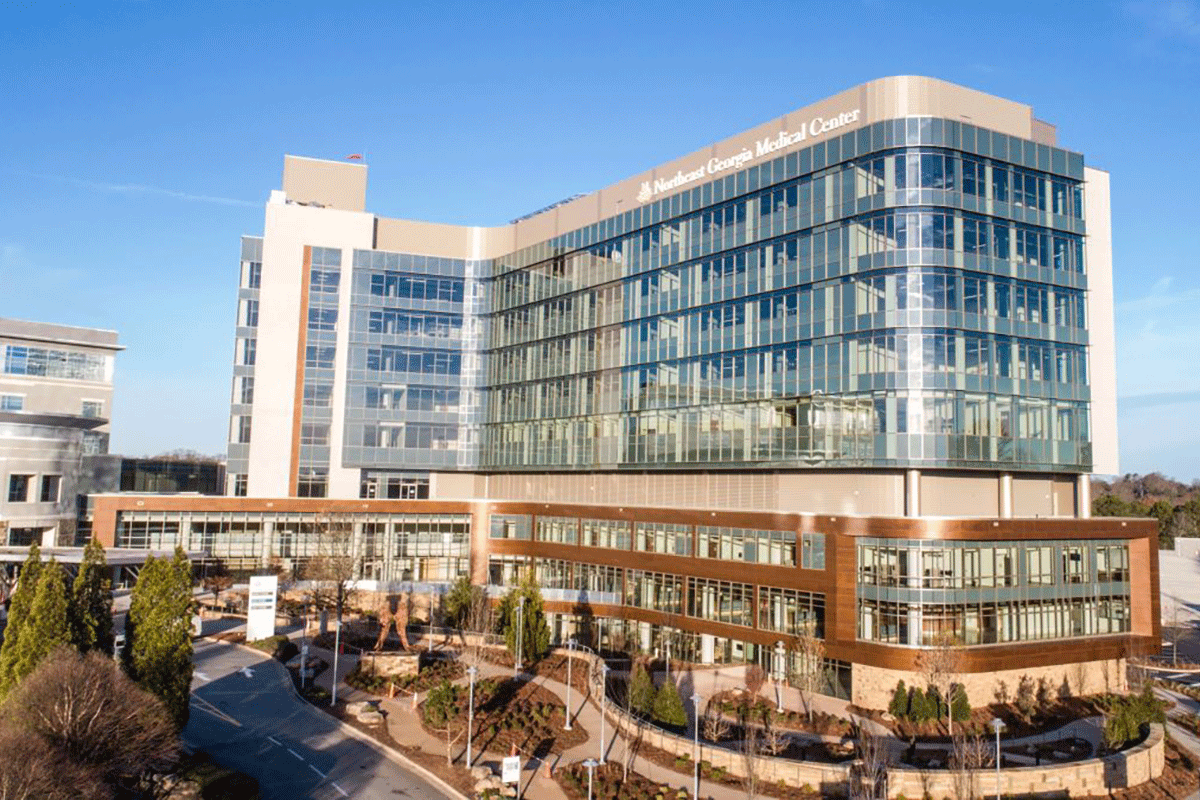
Northeast Georgia Health System (NGHS) opened a new wing on its Gainesville, Georgia, hospital campus – one of Metro Atlanta’s largest hospitals – in early 2025, and that project was recently ranked second in the world by Interior Design, a leading global authority in architecture and design.
Northeast Georgia Medical Center (NGMC) Gainesville’s Green Tower was one of the honorees in Interior Design’s 20th-Annual Best of Year Awards for 2025. Also earning honors in the Large Healthcare Projects category were City of Hope’s Hope Plaza in Duarte, California, and Intermountain Children’s Health’s Primary Children’s Hospital in Lehi, Utah.
“This project was a total team effort, because good design in health care goes far beyond aesthetics,” said John Kueven, chief operating officer for NGHS and president of NGMC Gainesville. “It’s about how well a space supports care. And this award highlights the thoughtful planning behind the Green Tower and the impact that planning has on both patients and staff.”
NGMC’s Green Tower was designed by the Atlanta studio of Perkins&Will, a nationally acclaimed healthcare design firm. NGHS and Perkins&Will have partnered on a number of other projects across the health system.
“This was a highly collaborative design process with significant input from staff and physicians,” said Richard Herring, regional healthcare practice leader for Perkins&Will. “The process included both virtual and physical simulation tools that ranged from gaming boards to 40,000 square-foot, life-size mockups to optimize operational efficiency, patient safety and clinical outcomes.”
The 927,000-square-foot, 11-story Green Tower opened Feb. 8, was designed during the COVID-19 pandemic and features many cutting edge innovations for future pandemic preparedness and disaster resilience.
The project features a new emergency department with specialized areas for trauma, resuscitation, minor care, behavioral health and pediatrics, plus a rooftop helipad with direct elevator access to critical care areas.
The first floor houses Georgia Heart Institute services, including cardiac testing, catheterization labs and endovascular operating rooms, along with a modern, bright and spacious café for visitors. The second floor added five operating rooms and the Ronnie Green Cardiovascular Intensive Care Unit. The third floor is for mechanical systems, while the fourth and fifth floors include coronary care, cardiovascular intermediate care and the Woody Stewart Heart Failure Treatment Unit. Floors six through nine were built for expansion in future years, but the need is already here as work to add 48 beds on levels seven and eight has begun.
To learn more about NGHS and all of its growth projects in the region, visit nghs.com/growing.